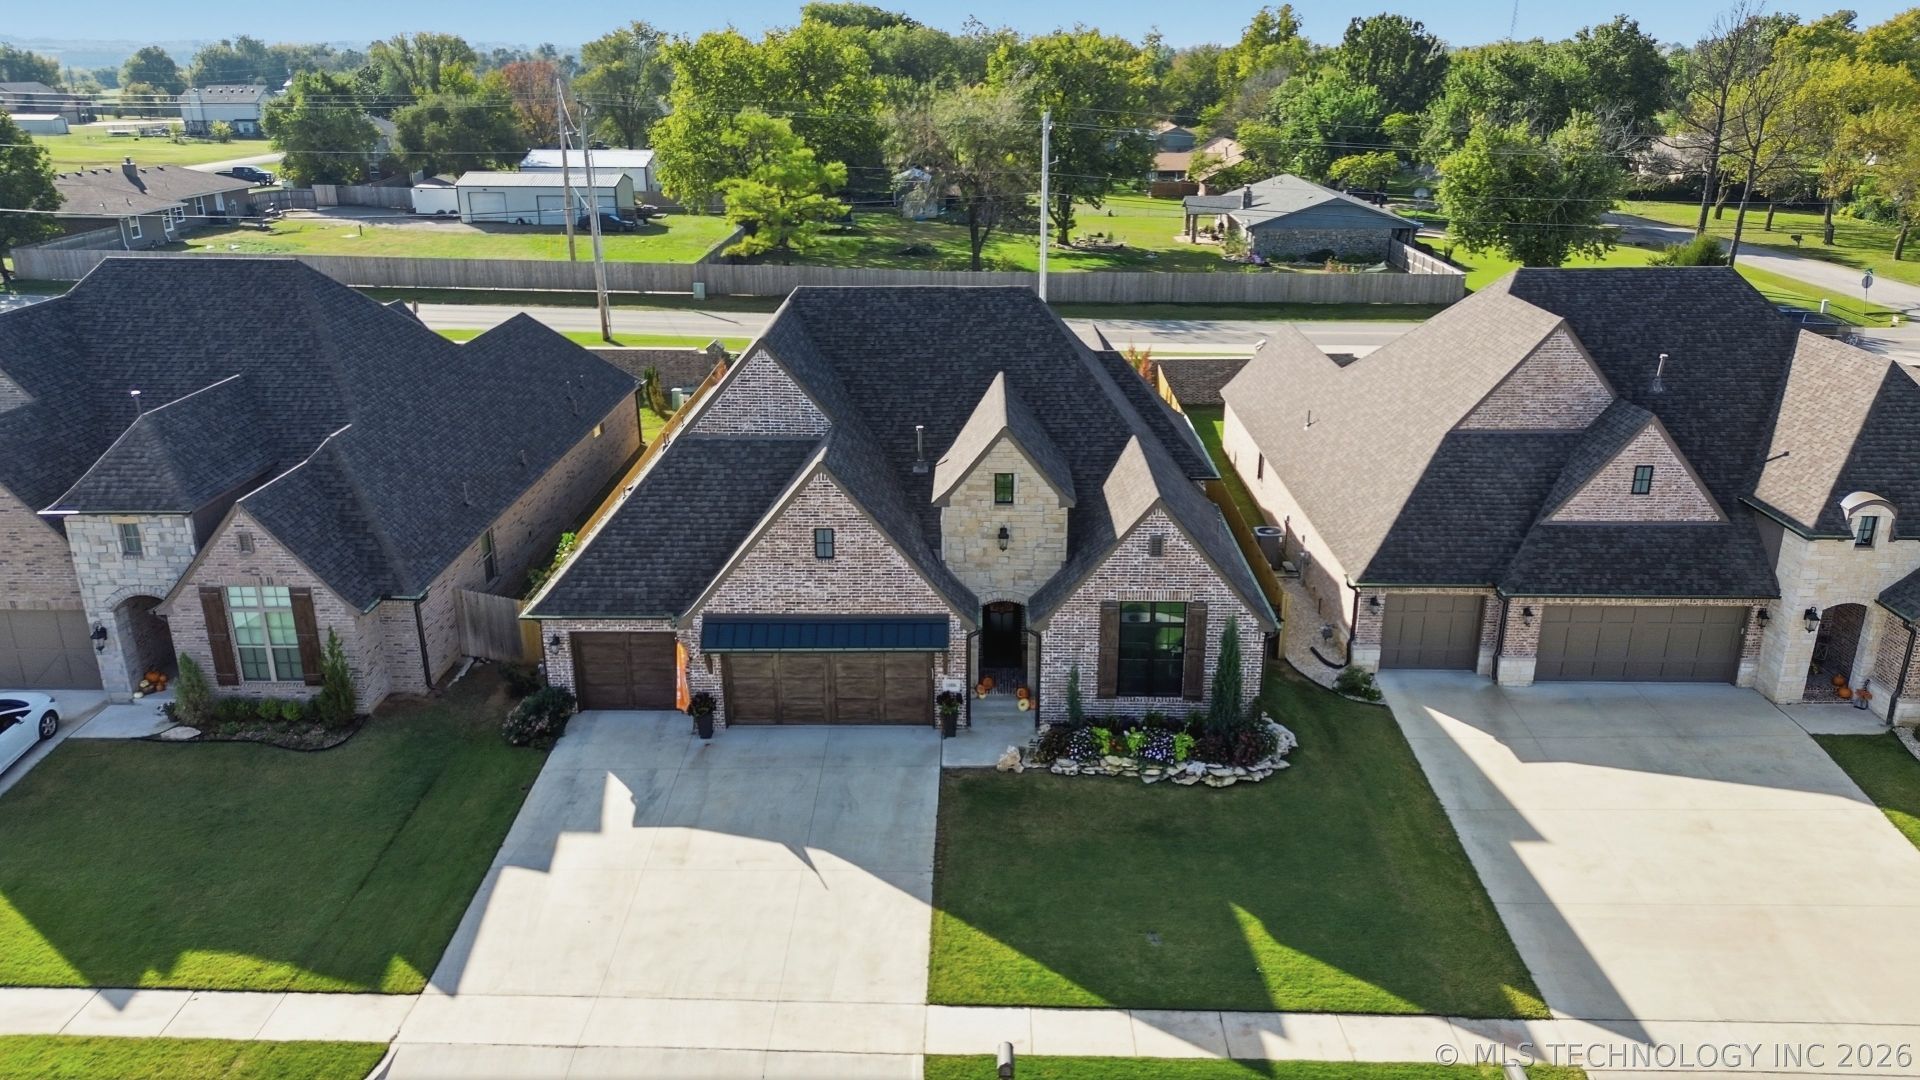

BEDS3
BATHS2 full 1 partial
SQUARE FEET2,690
MLS#2619990
STATUSActive
PROPERTY TYPEResidential - Single Family
SUBDIVISIONPresley Hollow
SCHOOLOwasso - Sch Dist
Property Description
Take a look at these beautiful wood floors in this luxury, upgraded Executive Home! This home is located in Presley Hollow which is a very desirable Owasso neighborhood 20 mintues to Tulsa, near shopping, dining, schools & parks! See the nice premium interior upgrades such as built-ins, granite counter tops, custom cabinets and beautiful wood flooring. Three beds, two & half baths, office or 2nd living, spacious 3 car garage with an open concept floor plan. Don't wait to build, take advantage of this price per square foot! Neighborhood community includes 2 pools, clubhouse, outdoor fun for the entire family. Owasso Schools!
Property Features
Property Type: Residential - Single Family
Basement: None
Cooling: 2 Units
Fireplaces: 1
Garage: 3 car attached
Heating: Gas, Multiple Heating Units
Home Style: Contemporary
Lot Size: 0.20 Acres
Roof Type: Asphalt, Fiberglass
Stories: 1.0
Taxes: $5,242
Year Built: 2022
Amenities
Attic
Stone Counters
Vaulted Ceiling(s)
Ceiling Fan(s)
Gas Range Connection
Gas Oven Connection
Programmable Thermostat
Sprinkler/Irrigation
Landscaping
Feature Descriptions
Appliances: Built-In Oven, Dishwasher, Disposal, Gas Water Heater, Microwave, Oven, Range
Association Amenities: Clubhouse, Fitness Center, Other, Pool, Tennis Court(s), Trail(s)
Community Features: Sidewalks
Days on Site: 88
Door Features: Insulated Doors, Storm Door(s)
Exterior: Brick, Stone, Wood Frame
Fencing: Full
Fireplace: Gas Log, Gas Starter
Flooring: Hardwood, Tile
HOA Fee: 1050/ Annually
HOA Y/N: Yes
Laundry: Washer Hookup, Electric Dryer Hookup
Lot: Mature Trees
Parking: Attached, Garage, Storage, Workshop in Garage
Parking Notes: Attached, Garage, Storage, Workshop in Garage
Patio/Porch: Covered, Patio, Porch
Security: No Safety Shelter, Security System Owned, Smoke Detector(s)
Sewer: Public Sewer
Utilities: Cable Available, Electricity Available, Fiber Optic Available, Natural Gas Available, High Speed Internet Available, Phone Available, Water Available
Water: Public
Window: Vinyl, Insulated Windows
Local Schools
High School: Owasso
Middle School: Owasso
Elementary School: Hodson
School District: Owasso - Sch Dist
Listed By / Shown By
Listed By
Agency Name: Coldwell Banker Select
Shown By
Agent Name: Tracy Ledbetter
Agent Phone: (918) 378-0921
Agency Title: Chinowth & Cohen

Estimate Your Payment
Estimated Payment
$ 1,667.76 per month $1,088.30 Principal & Interest $436.83 Property Tax $142.63 Homeowner's Insurance
14806 E 77th Street North | MLS# 2619990
This single family home located at 14806 E 77th Street North, Owasso, OK 74055 is currently listed for sale with an asking price of $489,000. This property was built in 2022 and has 3 bedrooms and 2 full and 1 partial baths with 2690 sq. ft. E 77th Street North is located in the Presley Hollow subdivision within the Owasso - Sch Dist school district. Search Presley Hollow real estate on tledbetter.ccoklahoma.com today.